
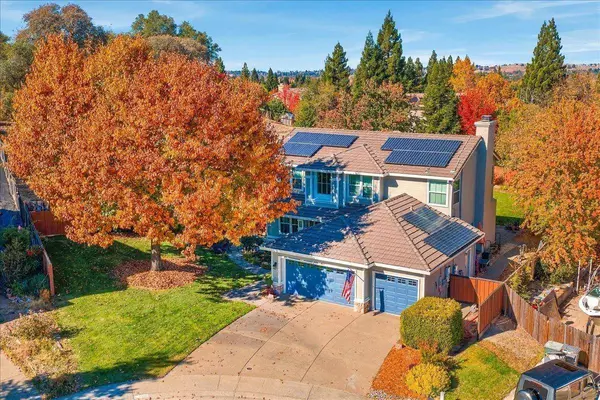
5208 Blaze CT
Rocklin, CA 95677
Open House
Sat Nov 21, 11:00am - 3:00pm
- 4 Beds
- 3 Baths Full Baths: 3
- 2,480 SqFt
- 0.77 Lot Size
- 1994 Year Built
GALLERY
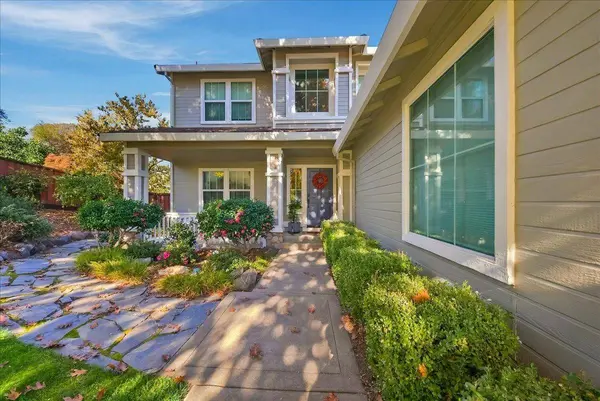
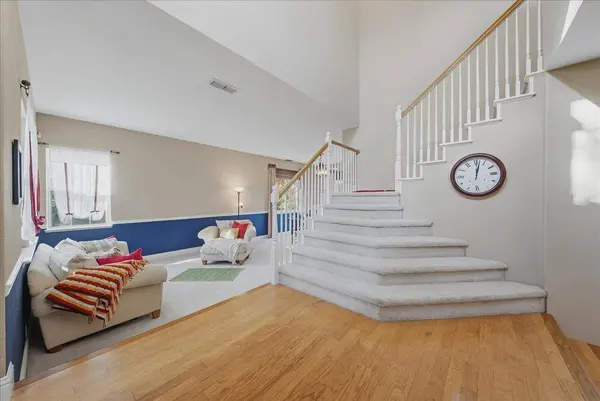
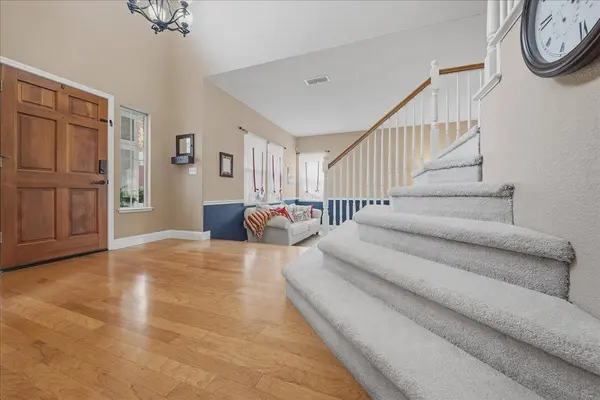
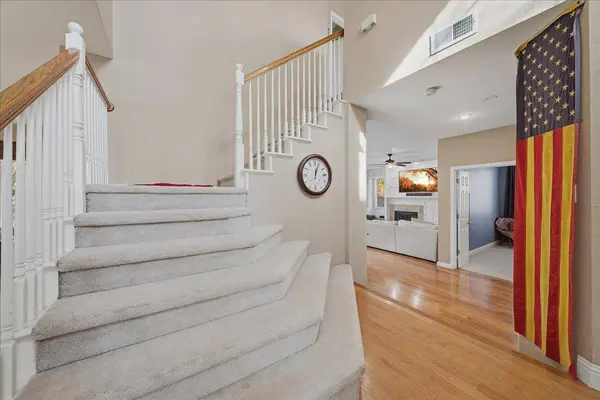
PROPERTY DETAIL
Key Details
Property Type Single Family Home
Sub Type Single Family Residence
Listing Status Active
Purchase Type For Sale
Square Footage 2, 480 sqft
Price per Sqft $401
MLS Listing ID 226134819
Bedrooms 4
Full Baths 3
HOA Y/N No
Year Built 1994
Lot Size 0.767 Acres
Acres 0.767
Property Sub-Type Single Family Residence
Source MLS Metrolist
Location
State CA
County Placer
Area 12677
Direction Sierra College to Right Southside Ranch, left on Equestrian Terrace, Right on Blaze Ct.
Rooms
Family Room Great Room
Guest Accommodations No
Living Room Great Room
Dining Room Dining/Living Combo
Kitchen Synthetic Counter, Kitchen/Family Combo
Building
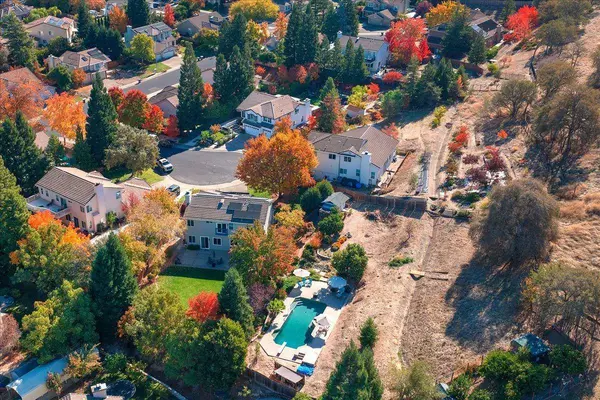
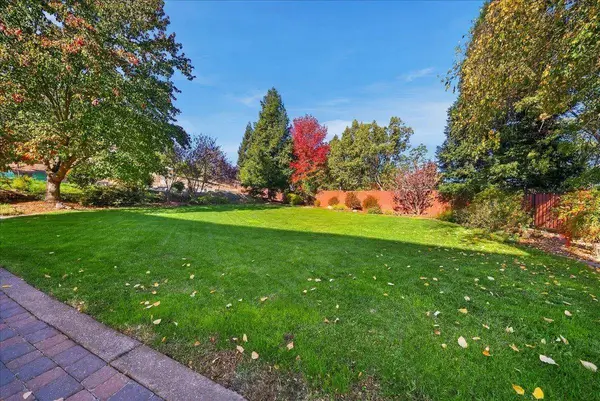
Lot Description Auto Sprinkler F&R, Cul-De-Sac, Shape Irregular, Greenbelt, Landscape Back, Landscape Front
Story 2
Foundation Slab
Sewer Public Sewer
Water Public, Water District
Interior
Heating Central, Natural Gas
Cooling Central
Flooring Carpet, Tile, Wood
Fireplaces Number 1
Fireplaces Type Wood Burning
Laundry Ground Floor, Inside Room
Exterior
Parking Features Attached, RV Possible, Garage Facing Front
Garage Spaces 3.0
Fence Fenced
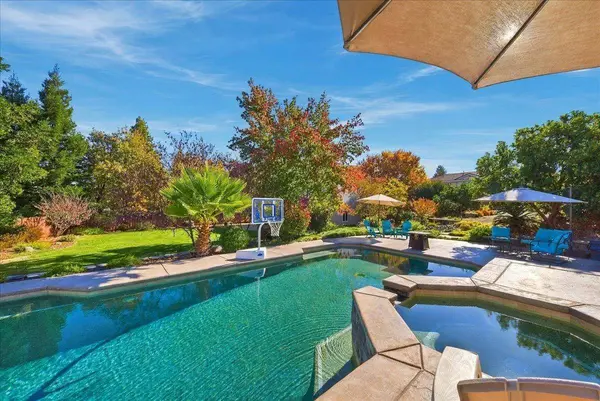
Pool Built-In, On Lot, Gunite Construction
Utilities Available Public, Sewer In & Connected, Natural Gas Connected
View Garden/Greenbelt
Roof Type Tile
Topography Hillside,Level,Lot Grade Varies,Trees Many
Private Pool Yes
Schools
Elementary Schools Rocklin Unified
Middle Schools Rocklin Unified
High Schools Rocklin Unified
School District Placer
Others
Senior Community No
Tax ID 046-310-003-000
Special Listing Condition None
SIMILAR HOMES FOR SALE
Check for similar Single Family Homes at price around $995,000 in Rocklin,CA

Active
$671,000
4460 North Star ST, Rocklin, CA 95677
Listed by Re/Max Gold Fair Oaks4 Beds 2 Baths 1,890 SqFt
Active
$650,000
3125 Capistrano WAY, Rocklin, CA 95677
Listed by TerraNova Realty4 Beds 3 Baths 2,188 SqFt
Active
$635,000
3750 Argonaut AVE, Rocklin, CA 95677
Listed by LPT Realty Inc.3 Beds 2 Baths 1,894 SqFt
CONTACT