
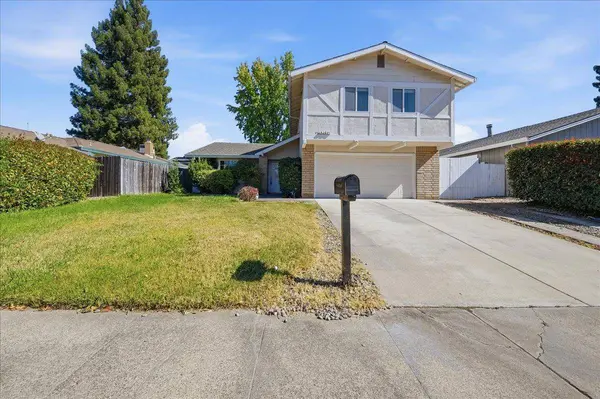
8085 Glen Alta WAY
Citrus Heights, CA 95610
- 4 Beds
- 3 Baths Full Baths: 2
- 2,312 SqFt
- 6,760 Lot Size
- 1979 Year Built
GALLERY
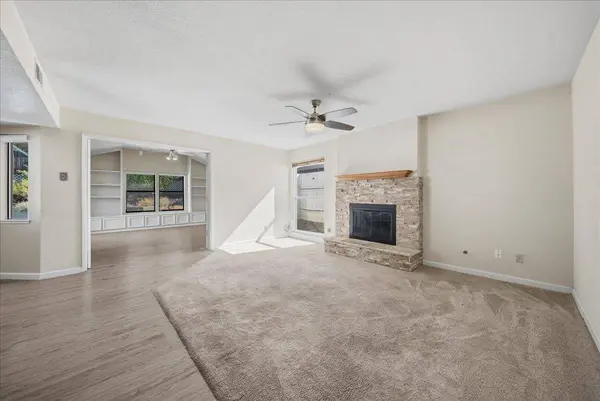
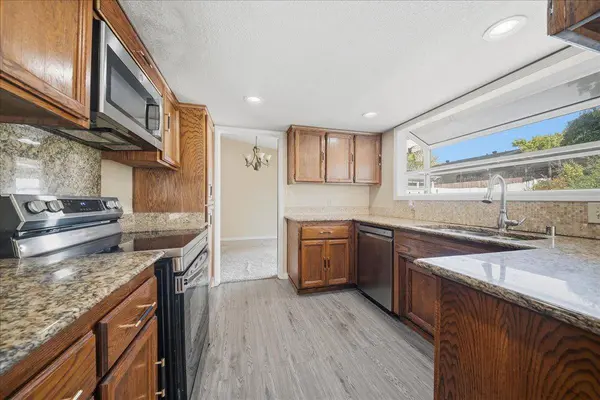
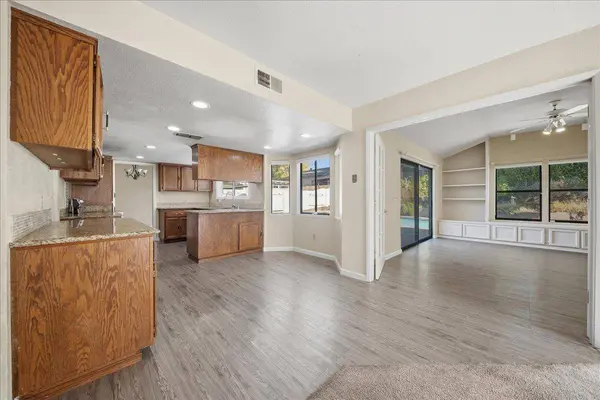
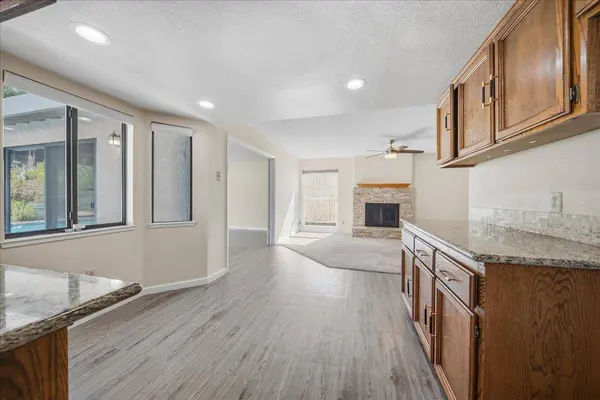
PROPERTY DETAIL
Key Details
Property Type Single Family Home
Sub Type Single Family Residence
Listing Status Active
Purchase Type For Sale
Square Footage 2, 312 sqft
Price per Sqft $291
MLS Listing ID 226128072
Bedrooms 4
Full Baths 2
HOA Y/N No
Year Built 1979
Lot Size 6,760 Sqft
Acres 0.1552
Property Sub-Type Single Family Residence
Source MLS Metrolist
Location
State CA
County Sacramento
Area 10610
Direction Old Auburn Rd. to North (Left) on Garry Oak Dr, left on Glen Creek Way, Left on Glen Oak Way.
Rooms
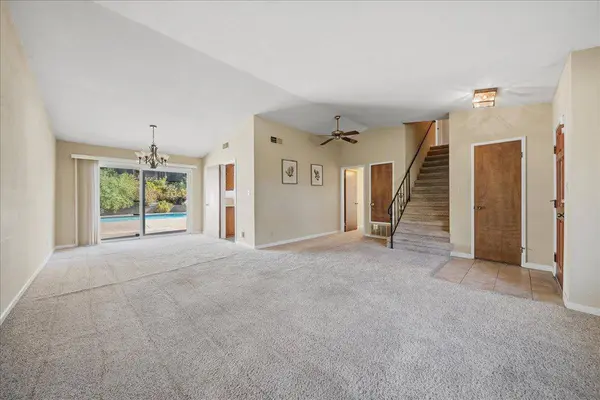
Family Room Great Room
Guest Accommodations No
Living Room Great Room
Dining Room Dining/Living Combo
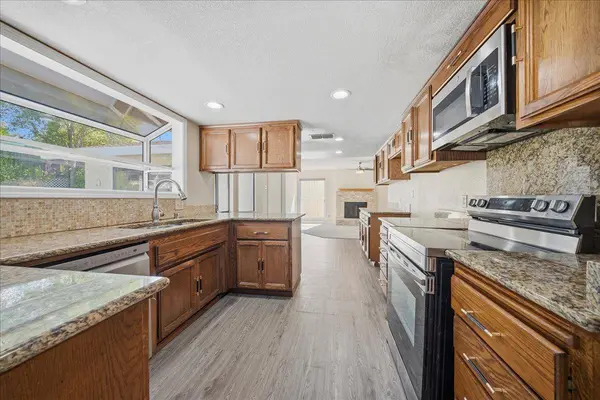
Kitchen Granite Counter, Kitchen/Family Combo
Building
Lot Description Auto Sprinkler F&R, Shape Regular
Story 2
Foundation Slab
Sewer Public Sewer
Water Public, Water District
Interior
Heating Central, Gas
Cooling Central
Flooring Carpet, Vinyl
Fireplaces Number 1
Fireplaces Type Family Room
Laundry In Garage
Exterior
Parking Features Attached, Garage Facing Front
Garage Spaces 2.0
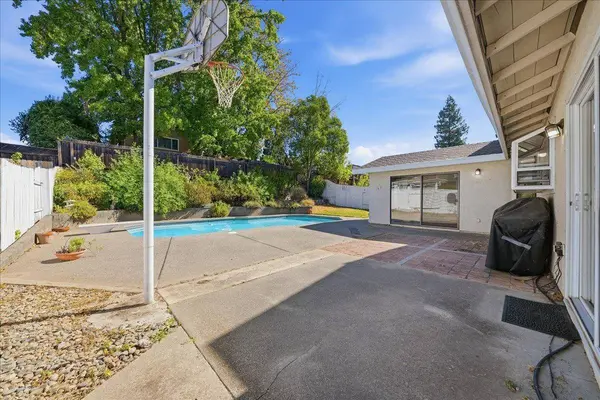
Pool Built-In, On Lot, Gunite Construction
Utilities Available Public, Electric, Natural Gas Connected
Roof Type Shingle,Composition
Private Pool Yes
Schools
Elementary Schools San Juan Unified
Middle Schools San Juan Unified
High Schools San Juan Unified
School District Sacramento
Others
Senior Community No
Tax ID 216-0310-053-0000
Special Listing Condition Offer As Is
SIMILAR HOMES FOR SALE
Check for similar Single Family Homes at price around $675,000 in Citrus Heights,CA

Active
$500,000
7548 Twin Bridges LN, Citrus Heights, CA 95610
Listed by Coldwell Banker Realty3 Beds 3 Baths 1,845 SqFt
Active
$458,000
7969 Arcadia Drive, Citrus Heights, CA 95610
Listed by Real Broker Technologies3 Beds 3 Baths 1,636 SqFt
Pending
$649,990
6404 Sylvan RD, Citrus Heights, CA 95610
Listed by ABC Realty & Mortgages, Inc.3 Beds 2 Baths 1,806 SqFt
CONTACT